Roof replacement should be considered a long-term capital maintenance investment intended to preserve the weather resistance and structural integrity of the property. Costs can vary substantially depending on roof size, covering materials, access arrangements, structural condition and heritage considerations. According to industry data, figuring out how much to replace a roof costs most UK homeowners somewhere between £5,000 and £25,000. Because this structure stands directly between your family and the elements, you aren’t just buying materials; you are investing in long-term safety and peace of mind.
Image 1, natural slate roof requiring repair as there are displaced slates.

The 'Big Three' Breakdown: Where Your Money Actually Goes
Roof replacement quotations can vary substantially depending on specification, access requirements and structural complexity. A typical quote usually breaks down into labour, access equipment and waste disposal as these elements frequently account for a substantial proportion of overall reroofing expenditure, particularly on complex or difficult-to-access properties.
The actual materials make up less than half of the total expense. The labour costs for professional roof installation cover specialised insurance, safety equipment, and the skilled hands help reduce the risk of future weather ingress, so your home stays dry through the next major storm.
Tearing off the old roof creates tonnes of waste. Mandatory debris removal and disposal fees frequently surprise homeowners as hidden expenses in contractor quotes. Once you account for these unavoidable baseline costs, you can confidently decide what actually goes on top of your house, exploring your choices from standard concrete tiles to luxury slate.
Image 2, natural slate roof covering, showing age related deterioration.
Material Options: Concrete & Clay Tiles, Metal and Natural Slate
Selecting a roofing material involves balancing capital cost, durability, appearance, maintenance requirements and the character of the property itself. In residential surveying, roof coverings are typically assessed not simply by initial price, but by expected service life, repairability and suitability for the building’s construction and setting.
While roofing materials are often grouped into broad cost categories, there is considerable variation within each system depending on specification and installation quality.
Concrete and Clay Tiles
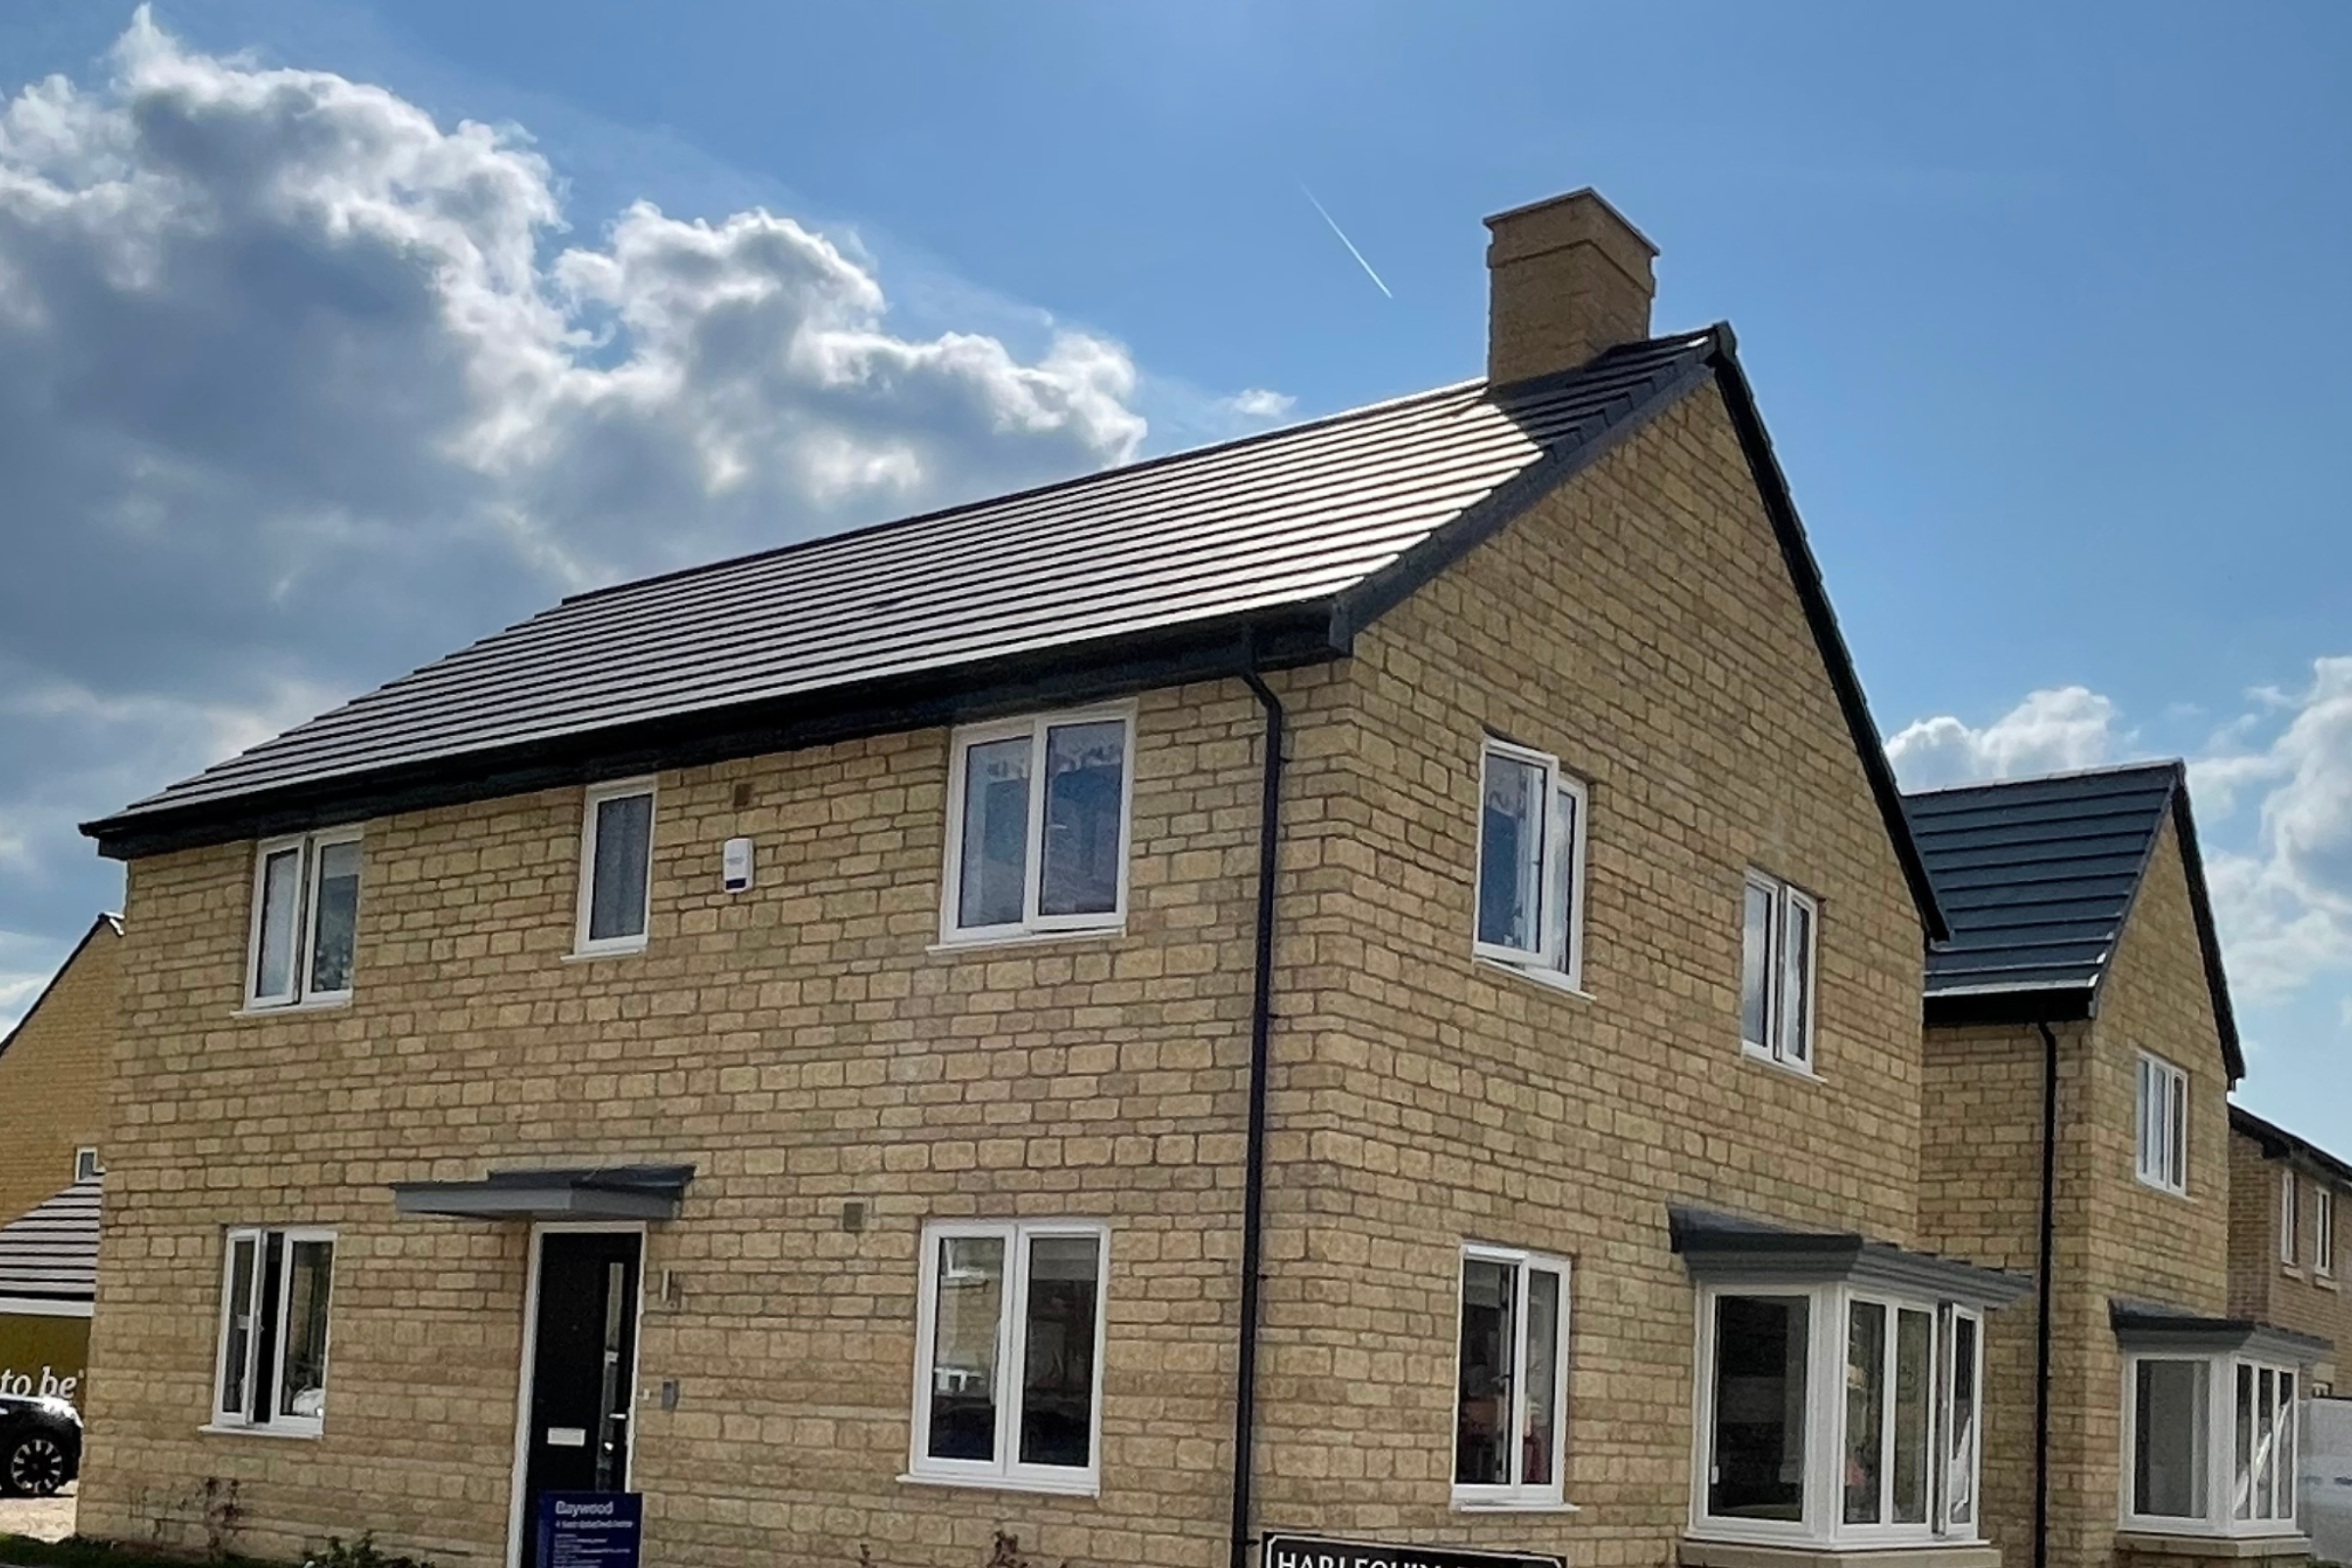
Concrete interlocking tiles are among the most commonly used roof coverings in the UK due to their relatively economical cost, durability and ease of installation. Modern concrete tiles can often provide a service life of 40–60 years or more when properly maintained.
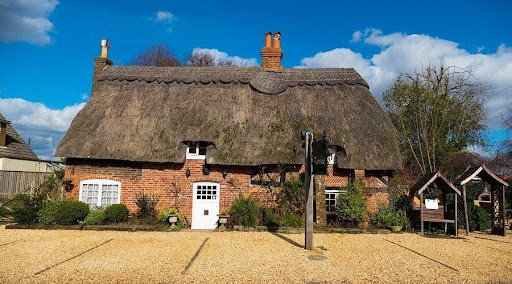
Clay tiles generally command a higher initial cost but are valued for their appearance, colour retention and longevity, particularly on traditional or period-style homes. Certain clay tile systems may last well beyond 60 years.
These tiled systems are suitable for many standard residential properties, although performance can vary depending on roof pitch, exposure conditions and the quality of the supporting roof structure.
Metal Roofing Systems
Metal roofing, including standing seam steel, zinc and aluminium systems, has become increasingly popular in both contemporary residential design and refurbishment projects. These systems are lightweight, weather-resistant and comparatively low maintenance.
Expected lifespans commonly range between 40 and 70 years depending on the material specification, environmental exposure and maintenance regime. However, installation costs are typically higher than conventional tiled coverings, and detailing quality is critical to long-term performance.
Metal roofing may not be appropriate for every property type, particularly where planning constraints or local character considerations apply.
Natural Slate
Natural slate is widely regarded as one of the most durable and prestigious roofing materials available. High-quality slate roofs can exceed 100 years of service life, with some historic examples lasting considerably longer where regular maintenance has been undertaken.
Slate is particularly common on period, heritage and high-value properties due to its appearance and longevity. However, the material is substantially heavier than many alternatives and may require robust structural support. Repair work and specialist installation can also increase lifecycle costs.
Not all slate products perform equally; imported and lower-grade slates may have significantly shorter lifespans than traditional Welsh or high-quality natural slate products.
Balancing Cost Against Lifecycle Value
Although premium roofing materials involve greater upfront expenditure, they can offer improved longevity, lower maintenance frequency and enhanced aesthetic value over the lifespan of the property. The most suitable option will ultimately depend on the property’s age, construction type, exposure conditions, planning considerations and the owner’s long-term intentions.
However, material selection alone provides only part of the overall cost picture. Roof size, pitch, complexity, access requirements and structural condition all significantly influence the final specification and quotation.
How Roof Geometry Influences Replacement Costs
The cost of roof replacement is influenced not only by the choice of covering material, but also by the overall geometry and complexity of the roof structure itself.
In practice, contractors and surveyors assess the total external roof area rather than relying on the building’s internal floor area. Features such as overhangs, dormers, hips, valleys and changes in pitch can substantially increase the total surface area requiring coverage.
Roof Pitch and Access Considerations
Roof pitch has a significant impact on installation complexity, access arrangements and labour requirements. Steeper roof slopes generally require enhanced edge protection, scaffolding, fall-arrest systems and slower installation methods to maintain safe working conditions.
As roof pitch increases, labour productivity typically reduces, which can increase overall project costs.
Very low-pitched roofs may also require alternative waterproofing systems or additional detailing measures to ensure adequate weather performance.
Structural Complexity
Several design features can further increase replacement costs due to the additional detailing, cutting and flashing work involved, including:
- Multiple roof slopes or intersecting pitches
- Valleys and hips
- Chimney abutments
- Rooflights and skylights
- Dormer structures
- Parapet detailing
- Difficult site access
These elements increase both labour intensity and the likelihood of future maintenance requirements if detailing is not properly executed.
Existing Roof Construction
The condition and composition of the existing roof can also significantly influence project costs. Older properties may contain multiple layers of covering materials, deteriorated battens, inadequate ventilation or defective underlay systems requiring full replacement rather than isolated repair.
In some cases, structural timber defects or historic alterations may only become apparent once the existing covering has been removed.
Beyond Material Costs
While material selection forms a substantial proportion of roofing expenditure, labour, access equipment, waste disposal, structural repairs and detailing complexity frequently account for a significant share of the final contract value.
For this reason, two properties of similar size can experience markedly different reroofing costs depending on roof configuration, condition and accessibility.
Image 3, example of slipped slates and tingles in place securing slates. Repairs required.
Hidden Costs Often Identified During Roof Replacement
When assessing reroofing costs, homeowners should be aware that quotations may not always include all underlying repair requirements identified during the removal of the existing roof covering.
In some cases, contractors may propose installing new coverings over existing materials in order to reduce labour costs and waste removal. However, overlay systems are not appropriate for every property and should only be considered where the existing roof structure, ventilation provision and load-bearing capacity are suitable.
A full strip-back to the roof structure is often preferred as it allows the underlying condition of the roof to be properly inspected and defective components to be replaced where necessary.
Concealed Defects
Once existing coverings are removed, previously hidden defects are frequently uncovered, including:
- Deteriorated roofing battens
- Defective underlay or felt membranes
- Localised timber decay
- Inadequate ventilation detailing
- Corroded flashings
- Historic water ingress
The extent of these repairs can materially affect final project costs and may not be fully apparent during initial inspections.
Underlay and Flashing Renewal
Modern reroofing projects commonly include replacement underlay systems and new lead or proprietary flashing details around roof penetrations, abutments and junctions.
These elements are critical to the weather resistance of the roof covering and should form part of any properly specified replacement scheme.
Signs of Potential Roofing Defects
Indicators that further investigation may be required include:
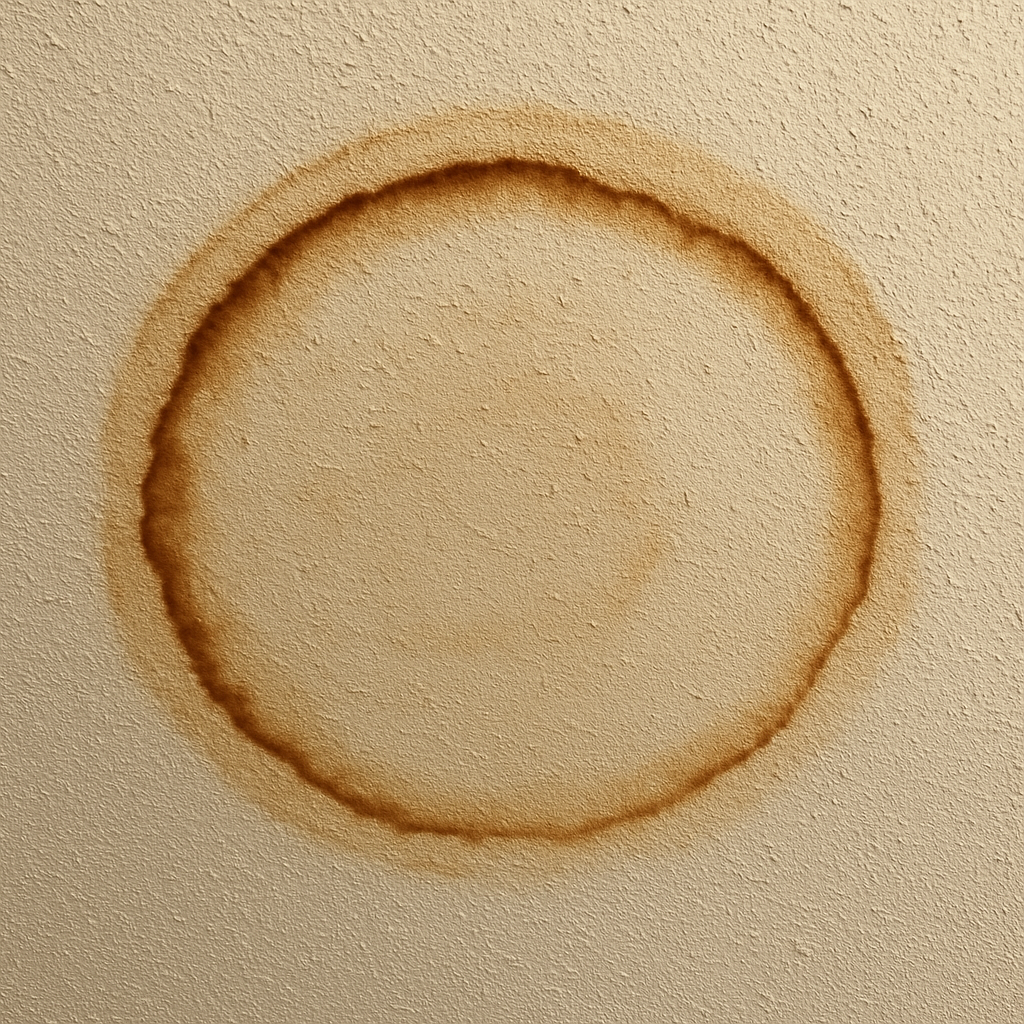
- Internal damp staining or discolouration
- Water ingress within loft spaces
- Slipped or broken roof coverings
- Corroded flashings
- Sagging roof lines
- Persistent moisture within roof timbers
However, the presence of these symptoms does not necessarily mean full roof replacement is required. In many cases, localised repairs and maintenance may remain economically viable depending on the age and overall condition of the roof.
Final Considerations Before Proceeding
Before committing to a roof replacement project, homeowners should obtain multiple detailed quotations to compare specification quality, scope of works and proposed materials rather than focusing solely on headline cost.
Quotations should clearly identify:
- The extent of strip-back works
- Replacement of battens and underlay
- Flashing renewal
- Waste removal arrangements
- Scaffold provision
- Any provisional sums for structural timber repairs
It is also advisable to verify that contractors carry appropriate public liability insurance and can demonstrate relevant experience with the proposed roofing system.
Project duration will vary depending on roof size, complexity and weather conditions, although many standard residential reroofing projects are completed within several days once scaffolding is in place.
Ultimately, a properly specified and professionally installed roof covering should provide long-term weather protection, preserve the structural integrity of the property and reduce the likelihood of future maintenance issues. Careful planning and informed contractor selection remain key to achieving a successful outcome.
Image 4, displaced slates, obstructing the valley gutter drainage, urgent repairs required.